

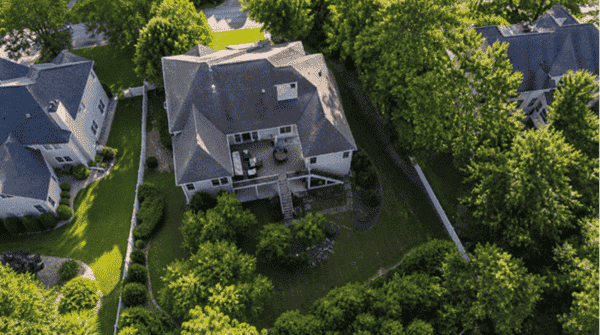
You’ve got the vision. A wide deck running along the back of the house, space for a grill, maybe some built-in seating. It looks great in your head. But before any of that becomes real, your lot size, property setbacks, and HOA guidelines will do more to define the shape and size of your deck than your budget will. If you’re planning deck installation in Johns Creek, knowing these constraints upfront saves you weeks of back-and-forth and keeps the project from stalling before it starts.
What Johns Creek’s Zoning Rules Actually Say
Johns Creek requires a permit for most residential deck projects. That includes any attached deck, any deck over 200 sq ft, and anything built higher than 30 inches off the ground. If your project hits any of those criteria, you’re going through the permit process.
The city also enforces setback rules that limit how close a structure can come to your property lines. Standard residential setbacks in Johns Creek run approximately 35 feet from the front property line, 7 feet from the side, and 25 feet from the rear. Your deck cannot extend into any of those zones.
There’s also a lot of coverage to think about. The city limits how much of your lot can be covered by structures, and your deck counts toward that total, along with the house, garage, shed, and any other buildings. If your lot is already close to the coverage limit, that directly caps how large your deck can be.
One more detail worth knowing: for attached decks, the city’s prescriptive deck guidelines generally limit the length-to-width ratio to 2:1. That affects the overall shape you can build within a given footprint.
A good contractor checks your site plan and runs these numbers before putting anything on paper.
How HOA Approval Works in Johns Creek Neighborhoods
Most of Johns Creek falls under HOA jurisdiction. Neighborhoods like Medlock Bridge, St. Ives, Parsons Run, and dozens of others each have their own Architectural Review Board (ARB) that must approve exterior changes, including new decks.
Here’s the important part: HOA approval comes before the city permit. You don’t submit to the city until the HOA has signed off. That’s two separate processes, and they run sequentially, not at the same time.
What the ARB typically reviews:
● Deck size, shape, and placement on the lot
● Material type and color (many HOAs restrict or require specific composite brands or wood species)
● Railing style and height
● Visibility from the street and neighboring properties
● Whether the underside of the deck needs to be screened or skirted
The review timeline for deck projects in Metro Atlanta HOA communities typically runs 45 to 60 days. That’s time you need to build into your project schedule before a single permit gets filed.
If the HOA rejects your design, you have two realistic options: revise the plans to address their concerns, or file an appeal with documentation showing comparable decks already approved in the neighborhood. What you should not do is skip the process and build anyway. HOAs in Georgia have legal authority to require the removal of unpermitted structures at the homeowner’s expense. That’s an outcome nobody wants.
How Lot Size Shapes Your Design Options
Lot size in Johns Creek varies quite a bit depending on the neighborhood and era of development. Here’s how it tends to play out in practice:
● Smaller lots (under 8,000 sq ft) with large homes leave very little usable space once setbacks are applied. On these properties, L-shaped or wraparound deck designs often work better than a simple rectangle.
● Mid-size lots (15,000 to 30,000 sq ft) give more flexibility, but lot coverage still needs to be calculated before finalizing dimensions.
● Sloped yards, which are common throughout Johns Creek’s hilly terrain, affect how the deck is framed. Any raised deck taller than 4 feet requires diagonal bracing and a more detailed structural design.
● Proximity to Chattahoochee River tributaries can trigger additional environmental review if your property sits within a stream buffer zone.
A site visit from your contractor before the design phase isn’t optional on complex lots. It’s how you avoid designing something that has to be resized or repositioned after the HOA rejects it.
What to Prepare Before Talking to a Contractor
Walking into your first meeting with the right documents makes everything faster and more accurate. Gather these before the conversation:
● Your plat map (available through Fulton County’s online records portal)
● HOA CC&Rs and Architectural Guidelines (usually on your HOA’s website or from the management company)
● Rough idea of where you want the deck and how large
● Notes on existing structures: shed, fence, pool, pergola, anything that contributes to lot coverage
A contractor who has this information from the first meeting can give you a realistic design and accurate estimate right away, instead of spending two weeks revising plans after zoning or HOA pushback.
Deck installation in Johns Creek involves more layers than most homeowners expect. The contractor who already knows the city’s prescriptive guidelines, understands how local HOAs think, and comes to the first meeting ready to look at your actual lot rather than just your wish list, that’s the one who gets your project built on time.
