

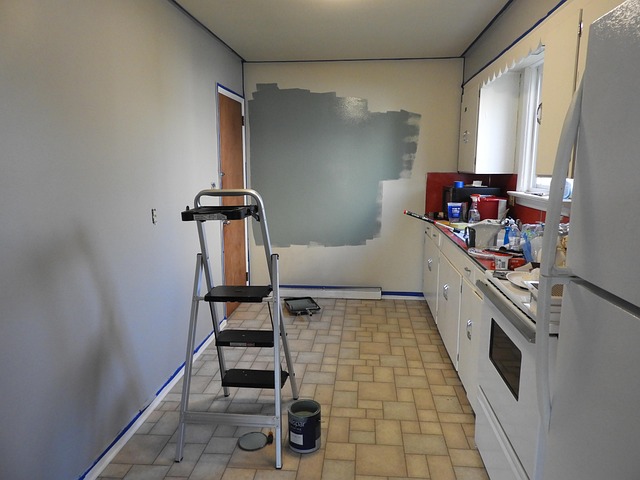
A kitchen remodel is one of the most rewarding projects you can take on. Done well, it changes how the whole home functions, lifts your everyday comfort, and adds real long-term value to the property.
And yet plenty of renovations fall short, usually for one avoidable reason: too much energy goes into finishes and fixtures before the planning is actually finished.
A great kitchen isn’t defined by the colour of the cabinets or the style of the worktops. It starts with clear thinking about how the space will be used, how people move through it, and how it’ll keep meeting the household’s needs years from now.
Understand how the kitchen actually gets used
Every family runs its kitchen differently. For some it’s the hub — cooking, eating, working, hanging around in it all day. For others it’s mainly about getting meals prepped or hosting now and then. Before a single design decision gets made, it’s worth being honest about how the room actually gets used in your house.
Think about what works and what quietly drives you up the wall. Maybe there’s never enough space to prep. Maybe the good pans live in a cupboard you have to kneel down to reach. Maybe the walk from the fridge to the counter cuts straight through wherever someone else is standing. Naming those frustrations early is a far stronger place to start than picking colours.
Read more:
1. Bathroom Remodeling Tips that Add Value to your Home
2. Top Factors to Determine Before Buying Kitchen Cabinet Doors
Planning comes before products
Most people start collecting inspiration long before any work begins, and there’s nothing wrong with that — mood boards and design ideas are useful. They just need to serve the plan rather than stand in for it. No finish, however beautiful, rescues a layout that makes everyday tasks harder than they should be.
Bringing an experienced kitchen Designer in during the planning stage lets you test different layouts, tighten the workflow, and get more out of the space you’ve got before anything is locked in.
A well-planned kitchen keeps performing long after the trends have moved on.
Layout matters more than looks
One of the biggest gaps between an ordinary kitchen and a genuinely good one is the layout. The relationship between the sink, the hob, the fridge, and the prep areas decides how comfortable the room feels to work in. Get the circulation right and more than one person can be in there at once without a constant shuffle around each other.
These are the improvements visitors never really clock, but the people living there feel them every single day. A layout that works tends to give back more satisfaction than expensive finishes ever will on their own.
Think about storage early
Storage should never be left as an afterthought. A huge share of renovation regrets trace back to cabinets that are awkward to reach or simply not enough room for the everyday stuff. Working out where the cookware, the pantry supplies, the small appliances, and the recycling will actually live — before the cabinetry is designed — heads most of that off.
Deep drawers, pull-out shelves, a corner solution that isn’t a dead zone, a proper pantry: all of it improves how the room works without making it any bigger. Well-planned storage is what keeps the whole kitchen easy to use and easy to keep tidy.
Make a proper lighting plan
Lighting deserves as much thought as the cabinets or the flooring, and it rarely gets it. A single fixture in the middle of the ceiling almost never covers prepping, eating, and everything else the room has to do. Layering the light is what makes it comfortable across the whole day.
Task lighting where you actually need to see, ambient lighting for the overall glow, a bit of accent lighting for warmth and to pick out a feature — each does its own job. Plan it early and the wiring and fixture positions get built into the job from the start, instead of being wrestled in once the walls are already closing up.
Choose materials that suit your life
Every household has its own priorities. A family with young kids might put durable, wipe-clean surfaces first. A keen cook might care most about generous worktops and materials that shrug off heavy use.
Rather than picking things purely on how they look, it pays to think about how they’ll hold up over time. Durable flooring, solid cabinetry, and practical work surfaces usually prove more satisfying than the trend-led alternative that looked great on day one and tired quickly. The best choices simply match how the kitchen actually gets used.
Leave room in the budget
Even a carefully planned renovation can turn up surprises. Older houses in particular have a habit of revealing outdated wiring, a plumbing upgrade, or a bit of structural repair once the work is underway. A contingency fund keeps a discovery like that from derailing the whole project.
It also gives you room to manoeuvre if you decide, mid-build, to upgrade something that matters — rather than compromising because the budget’s already spent. Planning the money is every bit as important as planning the layout.
Think past today’s needs
A remodel should keep working as life changes around it. Kids grow up, work routines shift, the way you entertain evolves. A flexible design can absorb all of that without pushing you into another big renovation a few years on.
Things like generous seating, adaptable storage, and open work areas tend to keep earning their place no matter how the household changes. Planning for what’s coming is a big part of getting the most back from the investment.
Don’t chase every trend
Design trends never stop turning over, and what feels current now can look dated sooner than you’d think. Instead of building the whole renovation around a passing style, most people are better served by timeless layouts and durable materials that stay attractive for years.
Personal style can always come in through the lighting, the paint, the accessories, the décor — the things that are easy to refresh later. That balance gives you a kitchen that ages gracefully and stays practical the whole time.
Final thought
Every successful kitchen remodel begins well before the demolition does. The decisions that matter most are about understanding how the space will be used, building an efficient layout, planning the storage and lighting, choosing materials that last, and leaving room for what’s ahead.
Put the time into that planning and the finished kitchen becomes more than a good-looking room. It becomes a space that backs up your daily routine, adapts as life shifts, and keeps delivering value for years. The strongest renovations aren’t remembered for how they looked on completion day — they’re remembered for making everyday life noticeably easier long after the work was done.